Construction Drawing Management: Why Finding One Dimension Takes Thirty Minutes
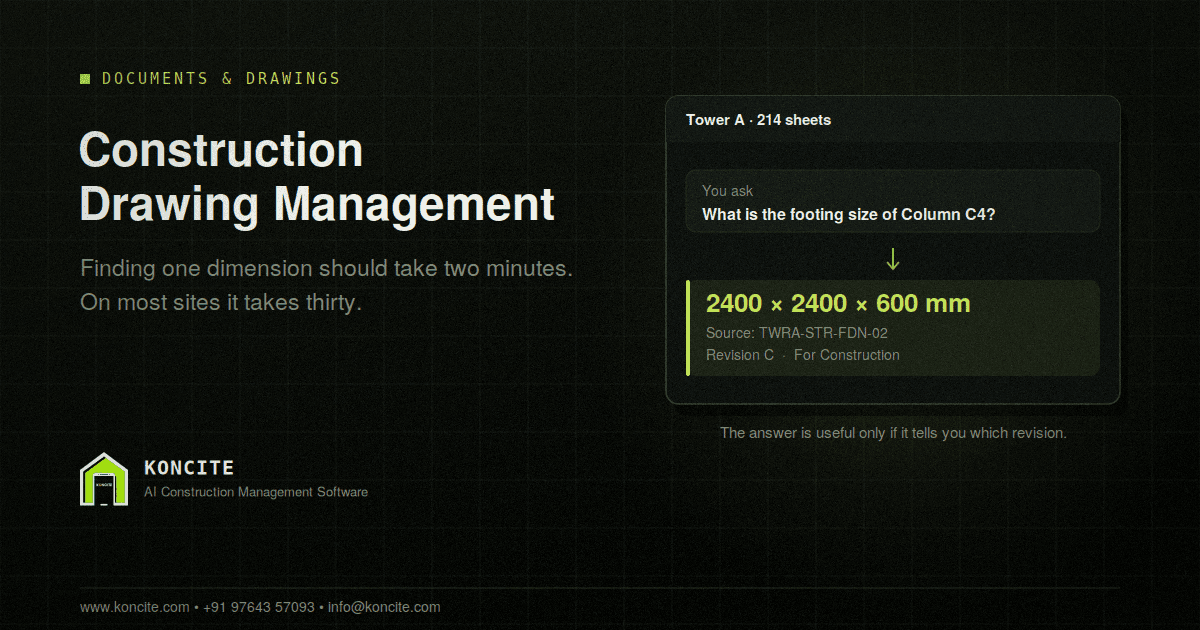
A site engineer needs the footing size for column C4.
In theory this takes two minutes. Open the foundation drawing, find the column, read the dimension, carry on. In practice, on most Indian sites, here is what actually happens.
He opens WhatsApp. Scrolls up looking for the structural drawings. Finds a PDF from three weeks ago. Opens it on a phone, pinches and zooms through forty sheets, finds something that looks right. Then pauses, because he is not sure this is the latest revision. Calls the project manager. The project manager is in a meeting. Twenty five minutes later he gets a reply, and by then the gang has moved to something else.
This happens several times a day, to several people, on every site. Nobody logs it, so it never shows up as a cost. It is one of the largest quiet drains on a construction project.
There Are Actually Two Problems Here
They feel like one problem and they are not, which is why most attempts to fix drawings only fix half of it.
Finding is the first problem. The information exists, somewhere, in a set that may run to two hundred sheets. Locating it on a phone, on site, takes time.
Trusting is the second. Even once he finds the dimension, the engineer has to be confident that this sheet is the current one and has not been superseded.
Finding costs minutes. Trusting costs rework. The second one is far more expensive and it gets much less attention.
The Time Cost, Written Out
Take one site with six people who need to refer to drawings during the day. Site engineers, a planning engineer, a quality engineer, the project manager.
If each of them loses twenty minutes a day to searching, confirming and waiting, that is two hours of engineering time per site per day. Across six sites, in a month, that is a serious number, and none of it appears in any report.
It also understates the real cost, because the twenty minutes is not the whole loss. While an engineer is waiting for confirmation on a dimension, a gang is often standing at the work front. That is the hindrance that gets recorded as “awaiting drawing” in the daily report, if it gets recorded at all. Our DPR format guide covers why that hindrance column matters commercially.
The Expensive Problem Is Working From the Wrong Revision
Here is the version that actually hurts.
A beam reinforcement detail changes. The consultant issues Revision C. The drawing goes out on email to the project manager, who forwards it to the site WhatsApp group on a Friday evening, where it lands between a photo of a slab and a transport query.
On Monday, a different engineer, who was on leave on Friday, opens the copy of Revision B that is already saved on his phone. The pour goes ahead to the old detail.
Nobody did anything careless. The file was sent. It just was not received in any way that could be checked, and the old file was never retired, because WhatsApp has no way to retire anything.
Rework from a superseded drawing is one of the most expensive mistakes on a project, and the most avoidable. It is almost never a competence failure. It is a distribution failure.
Why WhatsApp Breaks on Drawings Specifically
WhatsApp works well for a lot of site communication. We have written about what it handles well and where it breaks. Drawings are the clearest example of where it breaks, for four reasons.
Nothing can be withdrawn. Once a file is in a group, it stays there and it stays openable. Every superseded drawing you have ever sent is still live on somebody’s phone.
Files get forwarded sideways. An engineer forwards a sheet to a subcontractor. That subcontractor now has a copy you cannot see, update or recall.
There is no record of who received what. If a dispute arises about whether a revision was issued before a pour, a chat thread is weak evidence.
Search does not work. Typing “slab drawing” into a busy group returns forty results and none of them are indexed by drawing number or revision.
The Drawing Register: The Document Nobody Keeps
Before any software, there is one document that solves most of this, and most small and mid sized projects in India do not maintain one.
| Drawing No | Title | Rev | Issue date | Issued by | Issued to | Status | Supersedes |
|---|---|---|---|---|---|---|---|
Status should be one of three things and nothing else: For Approval, For Construction, or Superseded.
Four rules make the register work.
Every drawing that reaches site gets a row. If it is not in the register, it is not an issued drawing and nobody should build from it.
The revision goes in the file name, every time. A consistent format removes most confusion on its own. Something like TWRA-STR-FDN-02-RevC.pdf tells you the project, the discipline, the sheet and the revision before you open anything.
Superseded drawings are moved, never deleted. You will need them during a claim or a variation discussion. Move them to a clearly named Superseded folder so nobody builds from them by accident.
One person owns the register. On a large project that is a document controller. On a smaller one it is the planning engineer. It cannot be everybody, because a register maintained by everybody is maintained by nobody.
Setting this up takes about thirty minutes. It is probably the highest value half hour available to a project team that has never done it.
Six Rules That Fix Most of the Rest
One source of truth, in one place. Not a folder per person, not a drive per site. The moment two places exist, the question “which is current” comes back.
Put the status on the sheet itself, not just in the register. A large stamp reading FOR CONSTRUCTION or SUPERSEDED on the drawing is the only control that works when a file has been forwarded somewhere you cannot see.
Require acknowledgement. The person receiving a revision confirms receipt. Without this you have issued a drawing into the dark.
Issue the sheet, not the set. Sending a two hundred page PDF because one detail changed guarantees that nobody opens it. Issue the changed sheet with its revision clearly marked.
Record the hindrance when work stops for a drawing. If a gang waited two hours for a detail, that belongs in the daily report on the day it happened. Three months later it is just an argument.
Audit once a month. Pick five drawings at random, walk to site and check which revision the team is actually working from. The first audit is usually uncomfortable and always useful.
The Site Reality Nobody Designs For
Most drawing management systems are designed by people sitting at a desk with two monitors.
The engineer who actually needs the information is standing on the eleventh floor, in sunlight, with dust, one hand on a phone and a patchy network. He has about ninety seconds of patience before he gives up and calls someone, which is how the twenty five minute delay starts.
Any system that assumes a laptop, a stable connection or a willingness to scroll through a large PDF will not get used. It will be bypassed within a fortnight, and the team will go back to WhatsApp, and everyone will conclude that software does not work on construction sites.
The test for any approach is simple. Can a site engineer get one dimension, on a phone, in under a minute, while standing at the work front? If not, it will fail, however good it looks in a demo.
What Changes When You Can Ask Instead of Search
This is the part that has changed recently, and it is worth understanding properly rather than as a slogan.
Searching means you still do the work. You locate the right sheet, open it, navigate to the right grid, read the dimension and decide whether to trust the revision. The tool helps you find the file. You do everything after that.
Asking means the question itself is the input. “What is the footing size of column C4” returns the dimension, along with the sheet it came from and its revision, so you can verify it in one look rather than five.
The difference on site is the ninety second test above. One route passes it, the other does not.
Koncite AI is built around this. Drawings and BOQs are stored centrally with the latest version always accessible, and site teams can ask questions of those documents and get details back without going through the set page by page. The answer carries its source, which is what makes it usable rather than merely fast.
To be clear about what this does and does not solve. It removes the thirty minute hunt and most of the confirmation calls. It does not remove the need for a drawing register, a revision discipline or a status stamp. Those are process, and no software replaces them. What software can do is make the correct version the easiest one to reach, which is the only version control that survives contact with a real site.
Mistakes to Avoid
Treating drawing control as an admin job. It is a production control. The person who owns it should sit close to the people building, not in an office two cities away.
Using email or chat as the issue route. Use them to notify that a drawing has been issued. Do not use them as the place the drawing lives.
Keeping a different folder structure on every site. The day you need to find something across projects, you will not be able to.
Letting subcontractors keep their own copies as the working set. Give them access to the current set instead of sending files they then store and forget.
Not stamping status. A drawing without a status is a drawing somebody will build from at the wrong time.
Frequently Asked Questions
What is construction drawing management? It is the process of issuing, storing, revising and distributing project drawings so that everyone on site is working from the current approved version. It covers the drawing register, revision control, status marking and controlled distribution.
How do you manage drawing revisions on a construction site? Maintain a drawing register with a revision column, put the revision in every file name, stamp each sheet with its status, move superseded drawings to a separate folder rather than deleting them, and require the receiving team to acknowledge each new revision.
What is a drawing register in construction? It is a single controlled list of every drawing issued on a project, recording the drawing number, title, current revision, issue date, who issued it, who received it, its status and which revision it supersedes.
What does For Construction mean on a drawing? It means the drawing has been approved for building work. A drawing marked For Approval or For Information is not cleared for construction and should not be built from, which is why the stamp belongs on the sheet and not only in a register.
Why do construction sites end up working from outdated drawings? Almost always because of distribution rather than carelessness. Drawings are sent through chat or email, old copies stay saved on phones and laptops, nothing can be withdrawn once sent, and there is no record of who received the latest revision.
How should drawings be shared with site teams? Through one central location that everyone accesses, with the current revision clearly marked, rather than by sending files that each person then stores separately. Use chat or email only to notify people that a revision has been issued.
How long should superseded drawings be kept? Until the project is closed out and any claims are settled. Superseded revisions are often the evidence that decides a variation or delay discussion, so they should be archived rather than removed.
A construction project does not usually fail because of drawings. It bleeds because of them.
In Short
Twenty minutes here, a confirmation call there, a gang standing at a work front waiting for a dimension, and occasionally a pour to the wrong revision that costs more than everything else combined.
Keep a register. Put the revision in the file name. Stamp the status on the sheet. Make the current version the easiest one to reach, and make it reachable from a phone in under a minute.
The firms that get this right are not the ones with the best drawings. They are the ones where the right drawing is the one that is easiest to find.